


BEDS4
BATHS3 full 1 partial
SQUARE FEET4,330
MLS#MDHW2074098
STATUSACTIVE
PROPERTY TYPEResidential - Single Family
SUBDIVISIONEMERSON
SCHOOLHOWARD COUNTY PUBLIC SCHOOLS
Property Description
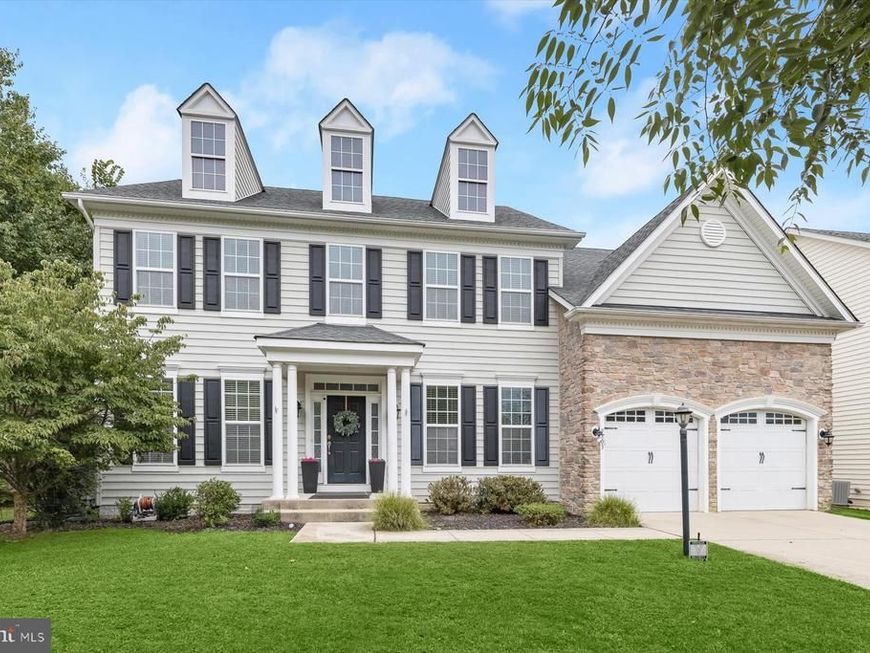
Welcome to this stunning Colonial situated on a beautiful lot in the desirable Emerson community of Laurel, Howard County! Offering timeless architectural details, spacious living areas, and versatile spaces throughout, this residence is designed for both elegant entertaining and comfortable everyday living. Arrive through the welcoming foyer or conveniently through the mudroom from the two-car garage. The impressive two-story foyer, accented by double crown molding, sets the tone for the refined interiors. The formal living room features classic columns, double crown molding, and hardwood floors that continue into the formal dining room, highlighted by chair railing, crown molding, and a charming bump-out providing additional space. The well-appointed kitchen boasts a center island with breakfast bar, 42-inch cabinetry, stainless steel appliances, granite countertops, and a dedicated planning station with overhead wine storage. The adjoining breakfast room flows seamlessly into the inviting family room, where plush carpeting, in-wall speakers, and a gas fireplace with dentil molding create a warm and welcoming atmosphere. A private home office, accessed through French doors with glass inserts, offers abundant natural light and a comfortable setting for working from home. A conveniently located laundry room and powder room complete the main level. Upstairs, the spacious primary suite serves as a relaxing retreat, featuring plush carpeting, a tray ceiling, dual walk-in closets, and an en-suite bath with a double vanity, soaking tub, and separate walk-in shower. Three additional carpeted bedrooms and a full hall bath complete the upper level. The fully finished lower level expands the home’s living possibilities with luxury flooring, a full bath, and a dedicated gym area, offering flexibility for recreation, fitness, or additional gathering space. Ideally situated for commuters, the property provides convenient access to major routes, including US-29, MD-32, and I-95, connecting you to surrounding employment centers, shopping, dining, and everyday conveniences. This exceptional home combines classic elegance, functional design, and a sought-after Howard County location.
Upcoming Open Houses
Open House Saturday October 17th, 1:00pm - 3:00pm
Open House Sunday October 18th, 1:00pm - 3:00pm
Property Features
Property Type: Residential - Single Family
Basement: Yes
Basement: Connecting Stairway, Heated, Improved, Interior Access, Outside Entrance, Rear Entrance, Sump Pump, Walkout Stairs, Windows
Cooling: Central A/C
Fireplaces: 1
Fuel Type: Natural Gas
Garage: 2
Heating: Forced Air
Home Style: Colonial
Lot Size: 0.22 Acres
Roof Type: Shingle
Stories: 3.0
Taxes: $10,484
Year Built: 2009
Feature Descriptions
Additional Structures: Above Grade, Below Grade
Appliances: Built-In Microwave, Cooktop, Dishwasher, Disposal, Dryer, Exhaust Fan, Freezer, Icemaker, Oven - Self Cleaning, Oven - Single, Oven/Range - Gas, Refrigerator, Stainless Steel Appliances, Washer, Water Dispenser, Water Heater
Exterior: Vinyl Siding
Exterior: Exterior Lighting
Fireplace: Fireplace - Glass Doors, Gas/Propane, Mantel(s)
Flooring: Carpet, Ceramic Tile, Hardwood, Luxury Vinyl Plank
HOA Fee: $127.00/Monthly
Interior: Bathroom - Soaking Tub, Bathroom - Stall Shower, Bathroom - Tub Shower, Breakfast Area, Carpet, Chair Railings, Crown Moldings, Dining Area, Family Room Off Kitchen, Floor Plan - Traditional, Kitchen - Eat-In, Kitchen - Gourmet, Kitchen - Island, Kitchen - Table Space, Primary Bath(s), Recessed Lighting, Upgraded Countertops, Walk-in Closet(s), Wood Floors
Lot: Landscaping
Lot Dimensions: 0.22 Acre(S)
Parking Features: Asphalt Driveway
Parking Notes: 2 Total Parking Spaces
Rooms: Living Room, Dining Room, Primary Bedroom, Bedroom 2,Bedroom 3,Bedroom 4,Kitchen, Family Room, Foyer, Breakfast Room, Exercise Room, Office, Recreation Room
Sewer: Public Sewer
Special View Info: Garden/Lawn
SQFT Above Finished: 3160
SQFT Below Finished: 1170
SQFT Total Finished: 4330
Structure Type: Detached
Total Garage/Parking Spaces: 2
Water: Public
Windows: Double Hung, Double Pane, Screens, Vinyl Clad
Room Sizes
Primary Bedroom: 20 x 17 Level - Upper 1
Bedroom 2: 16 x 12 Level - Upper 1
Bedroom 3: 15 x 12 Level - Upper 1
Bedroom 4: 15 x 12 Level - Upper 1
Foyer: 13 x 9 Level - Main
Living Room: 18 x 12 Level - Main
Dining Room: 16 x 14 Level - Main
Kitchen: 18 x 11 Level - Main
Family Room: 20 x 16 Level - Main
Office: 11 x 10 Level - Main
Recreation Room: 32 x 17 Level - Lower 1
Exercise Room: 14 x 11 Level - Lower 1
Breakfast Room: 18 x 10 Level - Main
Local Schools
High School: ATHOLTON
Middle School: MURRAY HILL
Elementary School: GORMAN CROSSING
School District: HOWARD COUNTY PUBLIC SCHOOLS
Listed By / Shown By
Listed By
Agency Name: Northrop Realty
Agency Phone: 4105310321
Shown By
Agent Name: Stephanie Langone
Agent Phone: (201) 747-1411
Agency Title: Berkshire Hathaway HomeServices Homesale Realty

 First American
Estimate Your Payment
Estimated Payment
$ 3,327.97 per month $2,169.93 Principal & Interest $873.67 Property Tax $284.38 Homeowner's Insurance



 Corporate Office - 215 S Centerville Rd. Lancaster, PA 17603
9803 Shaded Day | MLS# MDHW2074098
This single family home located at 9803 Shaded Day, Laurel, MD 20723 is currently listed for sale with an asking price of $975,000. This property was built in 2009 and has 4 bedrooms and 3 full and 1 partial baths with 4330 sq. ft. Shaded Day is located in the EMERSON subdivision within the HOWARD COUNTY PUBLIC SCHOOLS school district. Search EMERSON real estate on stephanielangone.homesale.com today.