


BEDS3
BATHS2 full 1 partial
SQUARE FEET1,550
MLS#PAPH2664100
STATUSACTIVE
PROPERTY TYPEResidential - Single Family
SUBDIVISIONCASTOR GARDENS
SCHOOLPHILADELPHIA CITY
Property Description
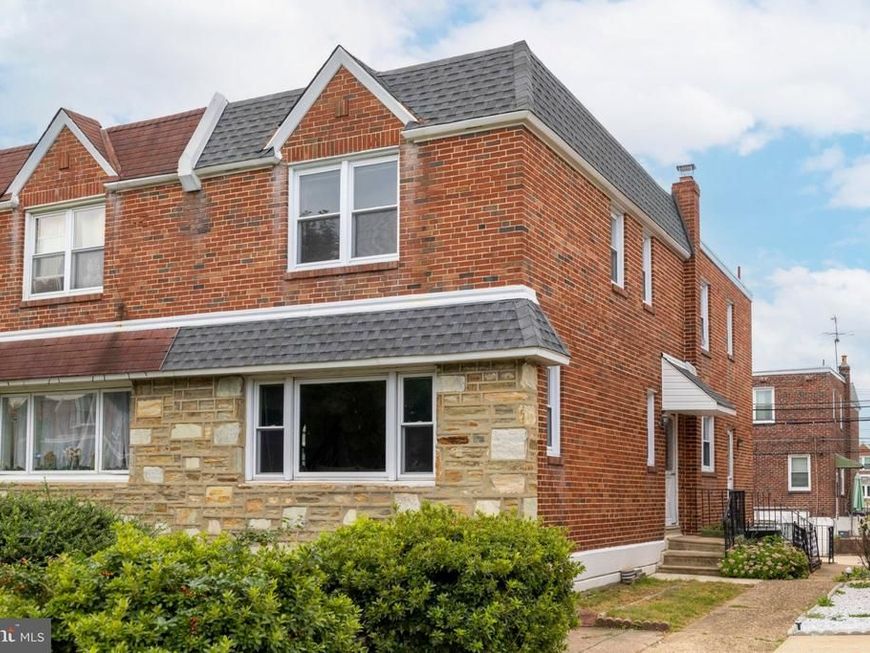
Beautifully maintained twin home. 3 Generous bedrooms with two full bathrooms on 2nd floor and one half bath on 1st floor. Plenty of on street parking or pull into your own driveway and right into your garage. The welcoming walkway from either back or front leads you to a beautiful eat in kitchen with gas cooking, dishwasher, built in microwave, full size pantry... giving you an abundance of counter and blond cabinetry. There is ample room for a good size table or island if you like. Solid counters and backsplash. There are 2 windows which add to the brightness of this cheery place & there is versatile track lighting. The second entry is to the spacious center hall alcove with a convenient guest closet gives access to both dining room and living room large enough for several seating arrangements. There is a generous amount of replacement windows throughout . The formal dining room entices you to have large family get togethers or casual dinners or celebrations. and cabinet space. As you enter the area to the finished basement there is a ceramic tile powder room with a retro feel and look. The finished basement is a wonderful relaxing area with still plenty of room for several simultaneous activities, games, hobbies etc. The laundry/utility room is very spacious with ample room for additional storage and a most convenient egress to the rear of the property and garage. Excellent location for public transportation, shopping, or enjoying a walk or bike ride. The family holds many happy memories here and are just waiting for you to do the same.
Property Features
Property Type: Residential - Single Family
Basement: Yes
Basement: Fully Finished
Cooling: Central A/C
Fuel Type: Natural Gas
Garage: 1
Heating: 90% Forced Air
Home Style: Colonial
Lot Size: 0.06 Acres
Roof Type: Flat
Stories: 2.0
Taxes: $4,107
Year Built: 1950
Feature Descriptions
Additional Structures: Above Grade, Below Grade
Appliances: Dishwasher, Refrigerator, Microwave, Oven/Range - Gas, Washer
Electric: 100 Amp Service
Exterior: Masonry
Exterior: Exterior Lighting, Sidewalks, Street Lights
Flooring: Carpet, Hardwood, Vinyl
Interior: Attic, Breakfast Area, Carpet, Floor Plan - Traditional, Formal/Separate Dining Room, Kitchen - Eat-In, Kitchen - Table Space, Wood Floors
Location: Urban
Lot: Front Yard, Landscaping, Rear Yard, SideYard(s)
Lot Dimensions: 0.06 Acre(S)
Municipality: PHILADELPHIA
Number of Rooms: 8
Parking Features: Paved Driveway
Parking Notes: 3 Total Parking Spaces
Rooms: Living Room, Dining Room, Bedroom 2,Bedroom 3,Kitchen, Family Room, Bedroom 1,Laundry, Bathroom 1,Bathroom 2
Sewer: Public Sewer
Special View Info: Street
SQFT Above Finished: 1550
SQFT Total Finished: 1550
Structure Type: Twin/Semi-Detached
Total Garage/Parking Spaces: 3
Utilities: Cable TV Available, Electric Available, Natural Gas Available, Phone Available, Sewer Available, Water Available
Water: Public
Windows: Replacement, Vinyl Clad
Room Sizes
Living Room: 19 x 16 Level - Main
Dining Room: 15 x 12 Level - Main
Kitchen: 18 x 10 Level - Main
Bedroom 1: 15 x 13 Level - Upper 1
Bedroom 2: 11 x 9 Level - Upper 1
Bedroom 3: 16 x 14 Level - Lower 3
Bathroom 1: 8 x 5 Level - Upper 1
Family Room: 17 x 14 Level - Lower 1
Laundry: 27 x 12 Level - Lower 1
Bedroom 3: 16 x 14 Level - Upper 1
Bathroom 2: 5 x 5 Level - Upper 1
Local Schools
School District: PHILADELPHIA CITY
Listed By / Shown By
Listed By
Agency Name: Quinn & Wilson, Inc.
Agency Phone: 2158857600
Shown By
Agent Name: Stephanie Langone
Agent Phone: (201) 747-1411
Agency Title: Berkshire Hathaway HomeServices Homesale Realty

 First American
Estimate Your Payment
Estimated Payment
$ 1,172.94 per month $734.44 Principal & Interest $342.25 Property Tax $96.25 Homeowner's Insurance



 Corporate Office - 215 S Centerville Rd. Lancaster, PA 17603
828 Brighton Street | MLS# PAPH2664100
This single family home located at 828 Brighton Street, Philadelphia, PA 19111 is currently listed for sale with an asking price of $330,000. This property was built in 1950 and has 3 bedrooms and 2 full and 1 partial baths with 1550 sq. ft. Brighton Street is located in the CASTOR GARDENS subdivision within the PHILADELPHIA CITY school district. Search CASTOR GARDENS real estate on stephanielangone.homesale.com today.