


BEDS3
BATHS2 full 1 partial
SQUARE FEET2,353
MLS#PACT2131834
STATUSACTIVE
PROPERTY TYPEResidential - Townhouse
SCHOOLWEST CHESTER AREA
Property Description
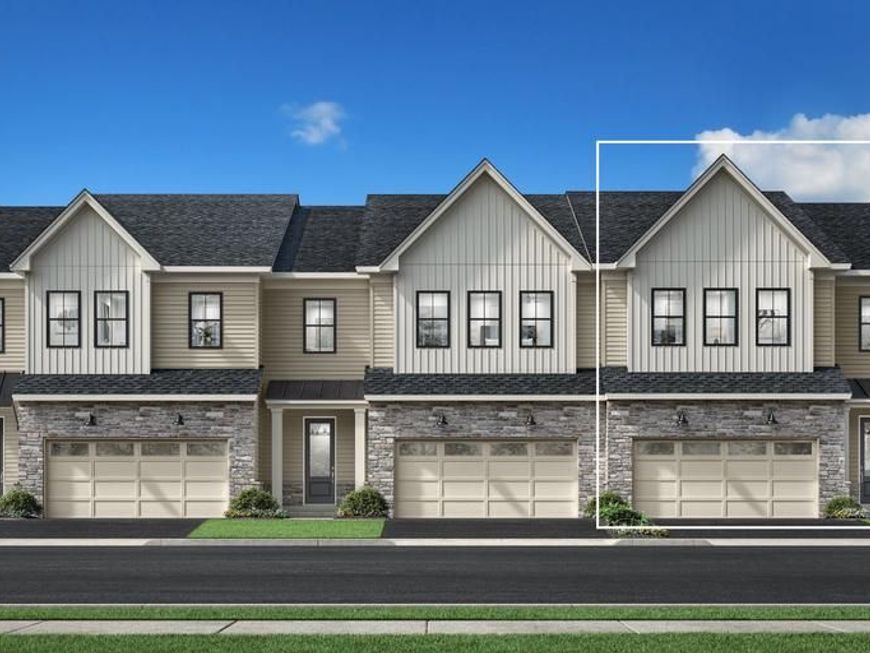
Welcome to Regency at Valley Creek by Toll Brothers, our brand new active adult community in Chester county! The community will consist of 317 homes with carriage homes, villa style homes and estate homes. Lifestyle, lifestyle, lifestyle! The community will feature clubhouse with outdoor pool, fitness center, wellness center, pickle ball courts, bocce court, fire pit and event lawn. This thoughtfully designed Ruland Elite floorplan boasts three spacious bedrooms and two and a half bathrooms, providing ample space for relaxation and entertaining. The heart of the home is the gourmet kitchen, equipped with top-of-the-line stainless steel appliances, including a built-in microwave, wall oven, and a sleek cooktop. A tankless water heater ensures you'll always have hot water at your fingertips. With construction still just beginning you have the unique opportunity to personalize your new home to your taste. Imagine selecting your favorite finishes and creating a space that truly reflects your style. Don't miss your chance to be part of this vibrant community-your dream home awaits! Pictures are for representative purposes only and are not actual pictures of the home for sale.
Property Features
Property Type: Residential - Townhouse
Cooling: Central A/C
Fuel Type: Natural Gas
Garage: 2
Heating: Forced Air
Home Style: Traditional
Lot Size: 0.00 Acre(S)
Stories: 2.0
Taxes: $0
Year Built: 2026
Feature Descriptions
Additional Structures: Above Grade
Appliances: Cooktop, Built-In Microwave, Disposal, Dishwasher, Exhaust Fan, Oven - Wall, Range Hood, Stainless Steel Appliances, Water Heater - Tankless
Exterior: Vinyl Siding
HOA Fee: $360.00/Monthly
Lot Dimensions: 0.00 Acre(S)
Municipality: WEST WHITELAND TWP
Parking Notes: 2 Total Parking Spaces
Pet Restrictions: Number Limit
Sewer: Public Sewer
SQFT Above Finished: 2353
SQFT Total Finished: 2353
Structure Type: End of Row/Townhouse
Total Garage/Parking Spaces: 2
Water: Public
Windows: Double Pane, Low-E, Screens, Vinyl Clad
Local Schools
School District: WEST CHESTER AREA
Listed By / Shown By
Listed By
Agency Name: Toll Brothers Real Estate, Inc.
Agency Phone: 2159388311
Shown By
Agent Name: Stephanie Langone
Agent Phone: (201) 747-1411
Agency Title: Berkshire Hathaway HomeServices Homesale Realty

 First American
Estimate Your Payment
Estimated Payment
$ 1,925.67 per month $1,702.55 Principal & Interest $0.00 Property Tax (data not provided by mls) $223.12 Homeowner's Insurance



 Corporate Office - 215 S Centerville Rd. Lancaster, PA 17603
500 East Branch Road , Unit 01 | MLS# PACT2131834
This townhouse located at 500 East Branch Road , Unit 01, Exton, PA 19341 is currently listed for sale with an asking price of $764,995. This property was built in 2026 and has 3 bedrooms and 2 full and 1 partial baths with 2353 sq. ft. East Branch Road , Unit 01 is located within the WEST CHESTER AREA school district. Search Exton real estate on stephanielangone.homesale.com today.