
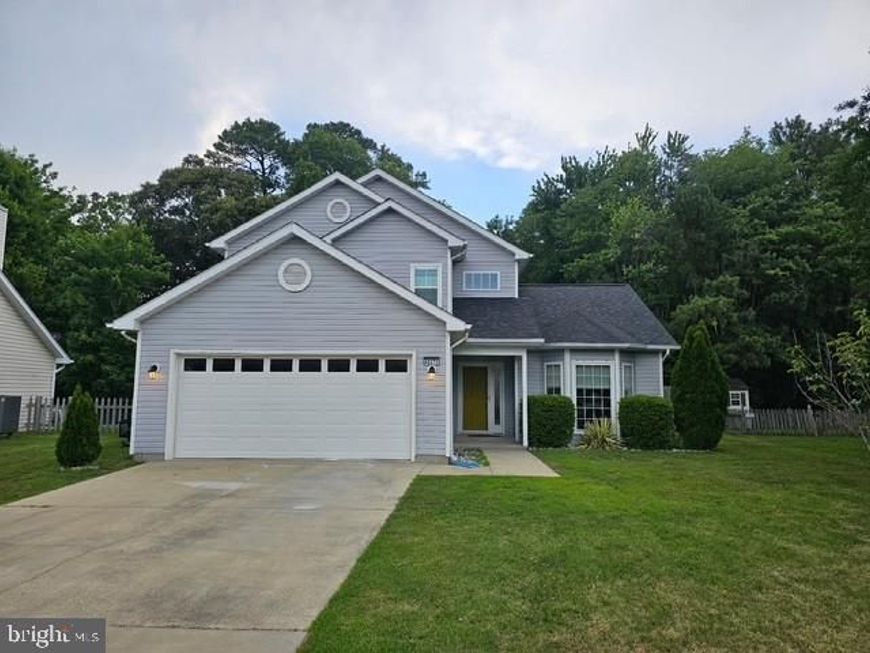


BEDS3
BATHS2 full 1 partial
SQUARE FEET1,711
MLS#MDSM2032242
STATUSCOMING SOON
PROPERTY TYPEResidential - Single Family
SUBDIVISIONCEDAR COVE
SCHOOLST MARYS COUNTY PUBLIC SCHOOLS
Property Description
Welcome to this well maintained 3-bedroom, 2.5-bath home in Cedar Cove, offering a functional layout perfect for comfortable living. Freshly painted throughout, this move-in-ready home features a large fenced backyard, ideal for entertaining, pets, or outdoor activities. The owner's suite offers a private bath with a separate soaking tub and shower, creating a relaxing retreat. Upstairs, you'll also find two additional generously sized bedrooms and full hall bath. The main level features separate living and dining rooms, providing flexible spaces for entertaining or everyday living. The inviting family room boasts a cozy gas fireplace, making it the perfect place to gather with family and friends. Residents of Cedar Cove enjoy access to a private beach on the Chesapeake Bay, as well as scenic walking and biking trails. Conveniently located just minutes from NAS Patuxent River, this home offers an easy commute while providing the perfect blend of comfort, outdoor recreation, and coastal living.
Property Features
Property Type: Residential - Single Family
Cooling: Heat Pump(s)
Fireplaces: 1
Fuel Type: Electric
Garage: 2
Heating: Heat Pump(s)
Home Style: Colonial
Lot Size: 0.18 Acres
Roof Type: Architectural Shingle
Stories: 2.0
Taxes: $2,818
Year Built: 1993
Feature Descriptions
Additional Structures: Above Grade, Below Grade
Community Amenities: Beach, Bike Trail, Common Grounds, Jog/Walk Path, Water/Lake Privileges
Exterior: Vinyl Siding
Fencing: Fully
Flooring: Luxury Vinyl Plank
HOA Fee: $330.00/Annually
Interior: Combination Dining/Living
Lake Name: CHESAPEAK BAY
Lot Dimensions: 0.18 Acre(S)
Parking Features: Concrete Driveway
Parking Notes: 2 Total Parking Spaces
Sewer: Public Sewer
Special View Info: Trees/Woods, Street
SQFT Above Finished: 1711
SQFT Total Finished: 1711
Structure Type: Detached
Total Garage/Parking Spaces: 2
Water: Public
Local Schools
High School: GREAT MILLS
Middle School: SPRING RIDGE
School District: ST MARYS COUNTY PUBLIC SCHOOLS
Listed By / Shown By
Listed By
Agency Name: CENTURY 21 New Millennium
Agency Phone: 3018622169
Shown By
Agent Name: Stephanie Langone
Agent Phone: (201) 747-1411
Agency Title: Berkshire Hathaway HomeServices Homesale Realty

 First American
Estimate Your Payment
Estimated Payment
$ 1,316.99 per month $956.77 Principal & Interest $234.83 Property Tax $125.39 Homeowner's Insurance



 Corporate Office - 215 S Centerville Rd. Lancaster, PA 17603
48270 Keel Drive | MLS# MDSM2032242
This single family home located at 48270 Keel Drive, Lexington Park, MD 20653 is currently listed for sale with an asking price of $429,900. This property was built in 1993 and has 3 bedrooms and 2 full and 1 partial baths with 1711 sq. ft. Keel Drive is located in the CEDAR COVE subdivision within the ST MARYS COUNTY PUBLIC SCHOOLS school district. Search CEDAR COVE real estate on stephanielangone.homesale.com today.