


BEDS4
BATHS2 full
SQUARE FEET2,245
MLS#MDAL2016086
STATUSACTIVE
PROPERTY TYPEResidential - Single Family
SCHOOLALLEGANY COUNTY PUBLIC SCHOOLS
Property Description
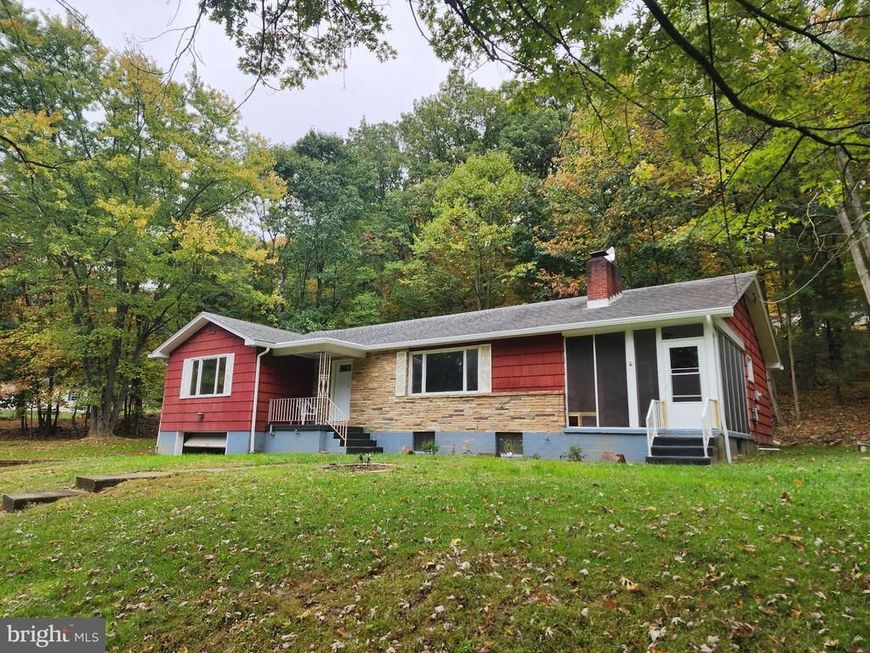
This is a truly unique property! Your new home sits in a wooded setting at the end of a dead end street. You would never know you were minutes from central LaVale and mere seconds from Route 68. The deer and wildlife will keep you company on your brand new patio or screened in porch. Once inside you will love the rustic touches with brand new updates! This house boasts a brand new Heat Pump and Central Air conditioning, new flooring throughout the home and brand new bathroom touches! At the same time you will enjoy the historic solid wood (not paneling) in the kitchen and one bedroom! A bathroom was added to the bright spacious master suite. Additionally laundry hookups were added to the butlers pantry to keep all major functions on one level. The basement has nice finishes for a game room or potential fourth bedroom. The one thing that makes this property different from almost everything in LaVale is the enormous 30x50 detached garage. The detached garage has a brand new roof, brand new windows, a brand new 10x12 garage door and brand new 200 amp electric service. Call today to schedule a showing!
Property Features
Property Type: Residential - Single Family
Basement: Yes
Basement: Interior Access, Garage Access, Walkout Level, Workshop, Windows, Poured Concrete, Partially Finished, Rough Bath Plumb
Cooling: Central A/C
Fireplaces: 1
Fuel Type: Oil
Garage: 1
Heating: Forced Air, Heat Pump - Oil BackUp
Home Style: Ranch/Rambler
Lot Size: 1.45 Acres
Roof Type: Asphalt
Stories: 2.0
Taxes: $2,115
Year Built: 1959
Feature Descriptions
Accessibility: >84" Garage Door,2+ Access Exits,36"+ wide Halls,32"+ wide Doors, Level Entry - Main, Low Pile Carpeting
Additional Structures: Above Grade, Below Grade
Exterior: Shake Siding, Stone, Stick Built, Frame, Copper Plumbi
Flooring: Carpet, Ceramic Tile, Concrete, Luxury Vinyl Plank
Interior: Breakfast Area, Carpet, Butlers Pantry, Combination Kitchen/Dining, Dining Area, Family Room Off Kitchen, Floor Plan - Traditional, Kitchen - Island, Primary Bedroom - Bay Front, Recessed Lighting, Water Treat System
Location: Rural
Lot: Sloping, Trees/Wooded
Lot Dimensions: 1.45 Acre(S)
Parking Notes: 1 Total Parking Spaces
Pet Restrictions: No Pet Restrictions
Sewer: Public Sewer
Special View Info: Mountain, Trees/Woods
SQFT Above Finished: 1673
SQFT Below Finished: 572
SQFT Total Finished: 2245
Structure Type: Detached
Total Garage/Parking Spaces: 1
Water: Well
Wooded: Yes
Local Schools
School District: ALLEGANY COUNTY PUBLIC SCHOOLS
Listed By / Shown By
Listed By
Agency Name: Mountainside Home Realty
Agency Phone: 3017220190
Shown By
Agent Name: Stephanie Langone
Agent Phone: (201) 747-1411
Agency Title: Berkshire Hathaway HomeServices Homesale Realty

 First American
Estimate Your Payment
Estimated Payment
$ 994.35 per month $723.31 Principal & Interest $176.25 Property Tax $94.79 Homeowner's Insurance



 Corporate Office - 215 S Centerville Rd. Lancaster, PA 17603
48 Johns Lane | MLS# MDAL2016086
This single family home located at 48 Johns Lane , Lavale, MD 21502 is currently listed for sale with an asking price of $325,000. This property was built in 1959 and has 4 bedrooms and 2 full baths with 2245 sq. ft. Johns Lane is located within the ALLEGANY COUNTY PUBLIC SCHOOLS school district. Search Lavale real estate on stephanielangone.homesale.com today.