


BEDS5
BATHS2 full 2 partial
SQUARE FEET2,720
MLS#MDBA2219634
STATUSPENDING
PROPERTY TYPEResidential - Single Family
SUBDIVISIONYALE HEIGHTS
SCHOOLBALTIMORE CITY PUBLIC SCHOOLS
Property Description
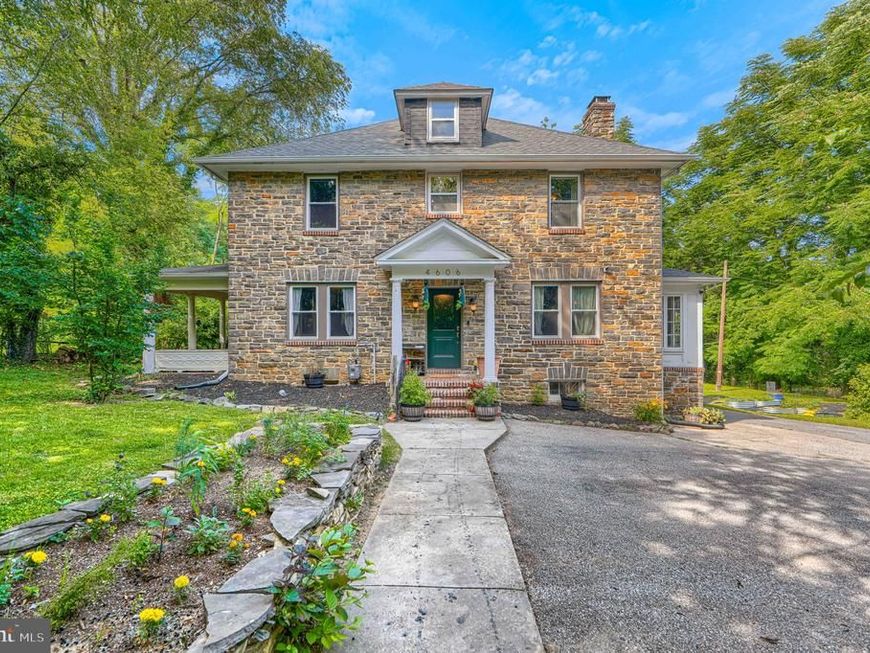
Tucked away on a quiet street in Baltimore City's Yale Heights neighborhood, this impressive stone residence offers over 4,000 square feet of total living space on a rare 0.44-acre lot. The home is currently configured as a spacious 4-bedroom residence featuring an oversized owner's suite walk-in closet that can easily be converted back into a 5th bedroom if desired. Inside, you'll find timeless hardwood floors, a cozy wood-burning fireplace and a bright sunroom. Recent improvements include new energy efficient windows and a fully updated electric breaker panel. Additional improvements include a tankless water heater and a professionally waterproofed basement, offering plenty of space for additional recreational. Just off the kitchen and family room, a covered side porch provides the perfect space for grilling, outdoor dining, and relaxing in the shade during warmer months, creating a seamless connection between indoor and outdoor living. The outdoor setting is equally exceptional. The expansive, flat, cleared, and fully fenced backyard provides endless possibilities for recreation, gardening, entertaining, or simply enjoying your own private green space—a rare find within Baltimore City. Offering a unique combination of space, privacy, character, and flexibility, this hidden gem delivers the best of both worlds: a peaceful residential setting with convenient access to everything Baltimore has to offer.
Property Features
Property Type: Residential - Single Family
Basement: Connecting Stairway, Heated, Interior Access, Outside Entrance, Poured Concrete, Space For Rooms, Sump Pump, Walkout Level, Water Proofing System, Windows
Basement: Yes
Cooling: Ceiling Fan(s), Window Unit(s)
Fireplaces: 1
Fuel Type: Natural Gas
Heating: Programmable Thermostat, Radiator
Home Style: Colonial
Lot Size: 0.44 Acres
Roof Type: Architectural Shingle, Asbestos Shingle
Stories: 3.0
Taxes: $7,629
Year Built: 1926
Feature Descriptions
Additional Structures: Above Grade, Below Grade
Appliances: Dishwasher, Disposal, Dryer, Refrigerator, Washer, Oven/Range - Gas, Freezer, Microwave, Range Hood, Stainless Steel Appliances, Water Heater - Tankless
Electric: 200+ Amp Service
Exterior: Stone, Concrete
Exterior: Exterior Lighting, Gutter System, Secure Storage
Fencing: Chain Link
Fireplace: Brick, Mantel(s), Wood
Flooring: Hardwood, Laminated, Concrete, Ceramic Tile, Tile/Brick
Interior: Dining Area, Kitchen - Table Space, Kitchen - Eat-In, Wood Floors, Upgraded Countertops, Primary Bath(s), Floor Plan - Traditional, Attic, Bathroom - Stall Shower, Bathroom - Tub Shower, Bathroom - Walk-In Shower, Breakfast Area, Built-Ins, Ceiling Fan(s), Formal/Separate Dining Room
Location: Middle Of Block
Lot: Backs to Trees, Cleared, Rear Yard, Level, SideYard(s), Unrestricted
Lot Dimensions: 0.44 Acre(S)
Municipality: Baltimore City
Parking Features: Concrete Driveway, Private
Parking Notes: 6 Total Parking Spaces
Pet Restrictions: No Pet Restrictions
Rooms: Living Room, Dining Room, Primary Bedroom, Bedroom 2,Bedroom 3,Bedroom 4,Bedroom 5,Kitchen, Sun/Florida Room, Bathroom 1,Bathroom 2
Sewer: Public Sewer
Special View Info: Garden/Lawn, Street, Trees/Woods
SQFT Above Finished: 2720
SQFT Total Finished: 2720
Structure Type: Detached
Total Garage/Parking Spaces: 6
Water: Public
Windows: Energy Efficient
Room Sizes
Bedroom 2: 13 x 10 Level - Upper 1
Kitchen: 16 x 19 Level - Main
Bedroom 3: 14 x 13 Level - Upper 1
Bedroom 4: 14 x 14 Level - Upper 1
Primary Bedroom: 17 x 12 Level - Upper 1
Dining Room: 14 x 24 Level - Main
Living Room: 13 x 24 Level - Main
Bedroom 5: 14 x 10 Level - Upper 1
Sun/Florida Room: 15 x 6 Level - Main
Local Schools
School District: BALTIMORE CITY PUBLIC SCHOOLS
Listed By / Shown By
Listed By
Agency Name: Cummings & Co. Realtors
Agency Phone: 4108230033
Shown By
Agent Name: Stephanie Langone
Agent Phone: (201) 747-1411
Agency Title: Berkshire Hathaway HomeServices Homesale Realty

 First American
Estimate Your Payment
Estimated Payment
$ 1,793.68 per month $1,023.76 Principal & Interest $635.75 Property Tax $134.17 Homeowner's Insurance



 Corporate Office - 215 S Centerville Rd. Lancaster, PA 17603
4606 Cedar Garden Road | MLS# MDBA2219634
This single family home located at 4606 Cedar Garden Road, Baltimore, MD 21229 is currently listed for sale with an asking price of $460,000. This property was built in 1926 and has 5 bedrooms and 2 full and 2 partial baths with 2720 sq. ft. Cedar Garden Road is located in the YALE HEIGHTS subdivision within the BALTIMORE CITY PUBLIC SCHOOLS school district. Search YALE HEIGHTS real estate on stephanielangone.homesale.com today.