


BEDS4
BATHS2 full
SQUARE FEET2,340
MLS#PAPH2644592
STATUSACTIVE
PROPERTY TYPEResidential - Single Family
SUBDIVISIONFOX CHASE
SCHOOLPHILADELPHIA CITY
Property Description
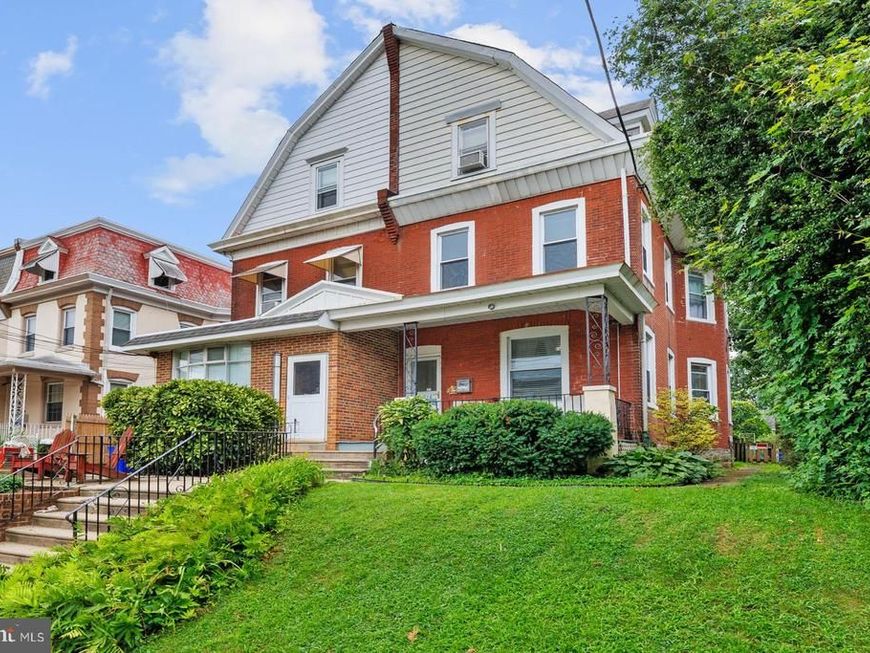
Welcome to this spacious and inviting Fox Chase home, where classic charm meets comfortable living and an abundance of space! From the moment you arrive, the welcoming brick exterior, charming front porch, mature trees, and beautifully landscaped front yard create a warm first impression that immediately feels like home. Step inside and discover a home designed for easy everyday living and room to grow, work, entertain, and make your own. The main level features a comfortable living room, dining room, and family room, providing plenty of flexible living space for today's lifestyle. Brand-new carpeting has just been installed in these rooms, along with the staircase, and hallway, while beautiful hardwood flooring lies underneath the carpeting offering an opportunity to refinish and restore the home’s original character. The spacious eat-in kitchen is the heart of the home and sure to be a favorite gathering place, featuring an abundance of white cabinetry, stainless steel appliances, fresh neutral paint, and brand-new neutral vinyl flooring. Whether preparing everyday meals or hosting friends and family, this bright and functional space makes cooking and connection feel effortless. Several additional rooms throughout the home have also been freshly painted, creating a clean and welcoming canvas for the next owner. One of the home’s most exciting features is its generous room count and remarkable flexibility. With enough space to accommodate five to six bedrooms plus a home office, there are endless possibilities to suit today’s lifestyle. Whether you need bedrooms for a growing household, guest space, a home office, hobby rooms, or additional living areas. And then there’s the backyard! The expansive, fully fenced yard offers plenty of room for outdoor entertaining, gardening, play, pets, or simply relaxing and enjoying your own private outdoor space. A vegetable garden and covered back patio make the backyard even more inviting and provide the perfect setting for summer gatherings, or morning coffee with a good book. Ideally situated close to shopping, restaurants, local bus service, train transportation, parks, and everyday conveniences, this home offers both space and location. Come see just how much this home has to offer and imagine the possibilities of making it your own!
Property Features
Property Type: Residential - Single Family
Basement: Yes
Basement: Full, Unfinished
Cooling: Ceiling Fan(s), Window Unit(s)
Fuel Type: Natural Gas
Heating: Radiator
Home Style: Traditional
Lot Size: 0.08 Acres
Stories: 3.0
Taxes: $4,066
Year Built: 1941
Feature Descriptions
Accessibility: Doors - Swing In
Additional Structures: Above Grade, Below Grade
Appliances: Dishwasher, Dryer, Oven - Self Cleaning, Refrigerator, Stainless Steel Appliances, Washer, Water Heater
Exterior: Masonry
Exterior: Awning(s), Exterior Lighting, Play Area, Sidewalks, Street Lights
Fencing: Partially
Interior: Attic, Bathroom - Tub Shower, Breakfast Area, Ceiling Fan(s), Dining Area, Kitchen - Eat-In, Skylight(s)
Lot Dimensions: 0.08 Acre(S)
Municipality: PHILADELPHIA
Number of Rooms: 12
Rooms: Living Room, Dining Room, Bedroom 2,Bedroom 3,Bedroom 4,Kitchen, Family Room, Bedroom 1,In-Law/auPair/Suite, Office, Bathroom 1,Bathroom 2,Bonus Room
Sewer: Public Sewer
SQFT Above Finished: 2340
SQFT Total Finished: 2340
Structure Type: Twin/Semi-Detached
Water: Public
Room Sizes
Bedroom 4: 15 x 15 Level - Upper 2
Bedroom 1: 15 x 15 Level - Upper 1
Bedroom 2: 15 x 13 Level - Upper 1
Bedroom 3: 13 x 9 Level - Upper 1
Kitchen: 18 x 15 Level - Main
Dining Room: 18 x 15 Level - Main
Living Room: 15 x 15 Level - Main
Family Room: 15 x 13 Level - Main
Bonus Room: 18 x 13 Level - Upper 2
Office: 14 x 11 Level - Upper 2
In-Law/auPair/Suite: 18 x 13 Level - Upper 2
Local Schools
School District: PHILADELPHIA CITY
Listed By / Shown By
Listed By
Agency Name: Keller Williams Real Estate - Newtown
Agency Phone: 2158604200
Shown By
Agent Name: Stephanie Langone
Agent Phone: (201) 747-1411
Agency Title: Berkshire Hathaway HomeServices Homesale Realty

 First American
Estimate Your Payment
Estimated Payment
$ 1,345.73 per month $890.23 Principal & Interest $338.83 Property Tax $116.67 Homeowner's Insurance



 Corporate Office - 215 S Centerville Rd. Lancaster, PA 17603
316 Loney Street | MLS# PAPH2644592
This single family home located at 316 Loney Street, Philadelphia, PA 19111 is currently listed for sale with an asking price of $400,000. This property was built in 1941 and has 4 bedrooms and 2 full baths with 2340 sq. ft. Loney Street is located in the FOX CHASE subdivision within the PHILADELPHIA CITY school district. Search FOX CHASE real estate on stephanielangone.homesale.com today.