
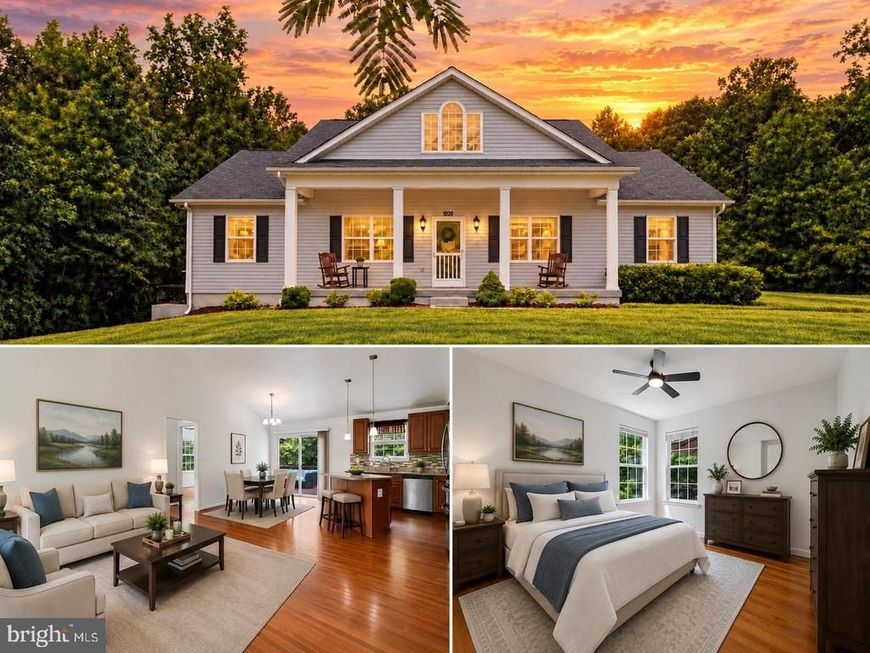


BEDS3
BATHS2 full 1 partial
SQUARE FEET2,208
MLS#MDCA2031298
STATUSACTIVE
PROPERTY TYPEResidential - Single Family
SUBDIVISIONBROOK HOLLAND ESTATES
SCHOOLCALVERT COUNTY PUBLIC SCHOOLS
Property Description
Exceptional value in Huntingtown! Situated on nearly an acre, this beautiful 3-bedroom, 2.5-bath rambler pairs comfortable one-level living with generous outdoor space and room to grow. Vaulted ceilings and an open, light-filled layout create a welcoming feel, complemented by hardwood and ceramic tile flooring, granite countertops, and stainless steel appliances. Spacious living areas offer plenty of room to gather, entertain, or simply relax. Start your mornings on the covered front porch and spend evenings on the expansive rear deck overlooking the peaceful backyard. A 2-car side-load garage and solar panels add everyday convenience, while the full unfinished basement offers exciting possibilities for future living space, a recreation room, home gym, workshop, or storage. Enjoy the space and privacy of nearly an acre with shopping, dining, schools, and commuter routes just minutes away. With its inviting layout, desirable location, and untapped potential, this move-in ready home offers outstanding value and an opportunity you’ll want to explore.
Property Features
Property Type: Residential - Single Family
Basement: Yes
Basement: Connecting Stairway, Interior Access, Outside Entrance, Poured Concrete, Side Entrance, Space For Rooms, Unfinished
Cooling: Central A/C, Heat Pump(s)
Fuel Type: Electric
Garage: 2
Heating: Heat Pump(s)
Home Style: Ranch/Rambler
Lot Size: 0.85 Acres
Roof Type: Asphalt
Stories: 2.0
Taxes: $4,848
Year Built: 2013
Feature Descriptions
Accessibility: 32"+ wide Doors, Other
Additional Structures: Above Grade, Below Grade
Appliances: Washer/Dryer Hookups Only, Dishwasher, Microwave, Refrigerator, Stove, Water Heater
Exterior: Vinyl Siding
Exterior: Exterior Lighting, Sidewalks
Flooring: Hardwood, Ceramic Tile
Interior: Breakfast Area, Combination Kitchen/Dining, Upgraded Countertops, Primary Bath(s), Wood Floors, Floor Plan - Open, Attic, Bathroom - Soaking Tub, Bathroom - Walk-In Shower, Entry Level Bedroom, Family Room Off Kitchen, Kitchen - Gourmet, Kitchen - Island, Pantry, Walk-in Closet(s)
Lot: Backs to Trees, No Thru Street
Lot Dimensions: 0.85 Acre(S)
Parking Features: Asphalt Driveway
Parking Notes: 2 Total Parking Spaces
Sewer: Septic Exists
SQFT Above Finished: 2208
SQFT Total Finished: 2208
Structure Type: Detached
Total Garage/Parking Spaces: 2
Water: Well
Local Schools
School District: CALVERT COUNTY PUBLIC SCHOOLS
Listed By / Shown By
Listed By
Agency Name: RE/MAX One
Agency Phone: 4432956123
Shown By
Agent Name: Stephanie Langone
Agent Phone: (201) 747-1411
Agency Title: Berkshire Hathaway HomeServices Homesale Realty

 First American
Estimate Your Payment
Estimated Payment
$ 1,788.48 per month $1,224.06 Principal & Interest $404.00 Property Tax $160.42 Homeowner's Insurance



 Corporate Office - 215 S Centerville Rd. Lancaster, PA 17603

3020 Franklin Drive | MLS# MDCA2031298
This single family home located at 3020 Franklin Drive, Huntingtown, MD 20639 is currently listed for sale with an asking price of $550,000. This property was built in 2013 and has 3 bedrooms and 2 full and 1 partial baths with 2208 sq. ft. Franklin Drive is located in the BROOK HOLLAND ESTATES subdivision within the CALVERT COUNTY PUBLIC SCHOOLS school district. Search BROOK HOLLAND ESTATES real estate on stephanielangone.homesale.com today.