
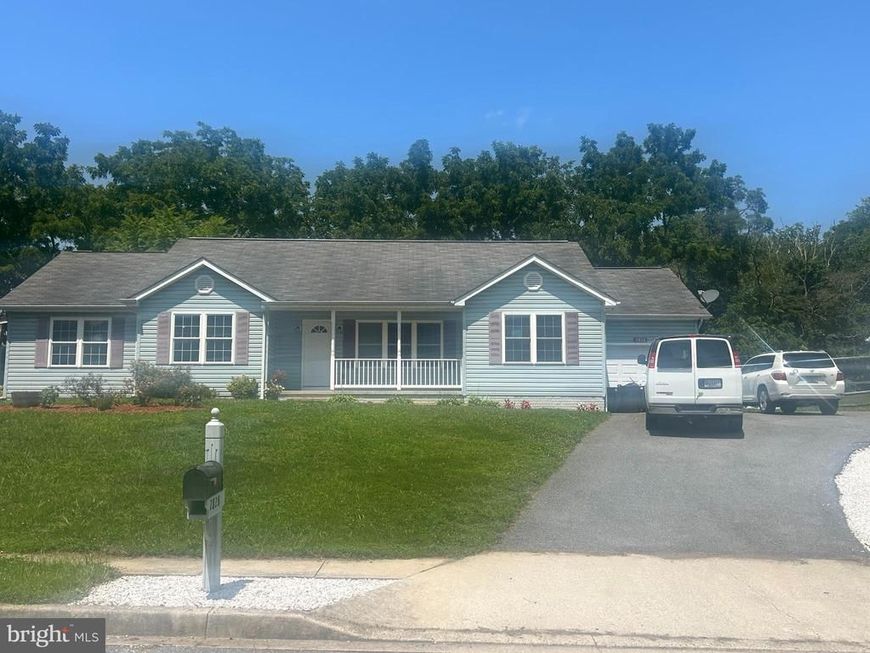


BEDS5
BATHS4 full 1 partial
SQUARE FEET2,774
MLS#MDCR2036556
STATUSACTIVE
PROPERTY TYPEResidential - Single Family
SUBDIVISIONBLUE RIDGE MANOR
SCHOOLCARROLL COUNTY PUBLIC SCHOOLS
Property Description
Coming Soon! Welcome to 2828 Graybill Court in New Windsor, MD—a spacious and versatile property offering endless possibilities for today's evolving lifestyle. With 5 bedrooms, 4.5 bathrooms, two full kitchens, 2 living rooms, two washers, and two dryers, this unique home is thoughtfully designed to accommodate a variety of living arrangements while providing comfort, privacy, and flexibility. The functional floor plan allows for separate living areas, making it ideal for households seeking additional privacy, long-term guests, or extended living space. The second kitchen and dedicated laundry areas offer convenience and independence, which can enhance everyday comfort for everyone in the home. The partially finished basement provides even more potential, with ample space to create additional rooms for recreation areas, offices, hobby rooms, or storage to suit your needs. Whether you're looking for room to grow, space for home-based activities, or a property that can adapt to changing circumstances, this home offers exceptional versatility. Investors and buyers seeking flexible living arrangements will appreciate the layout's potential for creating separate 2 living spaces, subject to local zoning and permitting requirements and possible use as assisted living facility or other shared living home. The generous design also offers opportunities for those exploring shared living configurations or future customization. Located on a quiet cul-de-sac in desirable New Windsor, this property combines generous square footage with the flexibility to meet a wide range of housing needs. If you've been searching for a home that can evolve with your lifestyle, this home is ready to welcome your vision.
Property Features
Property Type: Residential - Single Family
Basement: Connecting Stairway, Partially Finished, Walkout Stairs, Space For Rooms, Interior Access, Sump Pump
Basement: Yes
Cooling: Central A/C, Zoned
Fuel Type: Electric
Garage: 1
Heating: Zoned, Forced Air
Home Style: Ranch/Rambler
Lot Size: 0.36 Acres
Roof Type: Shingle
Stories: 2.0
Taxes: $5,737
Year Built: 2000
Feature Descriptions
Additional Structures: Above Grade, Below Grade
Appliances: Dryer, Microwave, Oven/Range - Electric, Washer, Refrigerator, Dishwasher
Electric: 200+ Amp Service
Exterior: Vinyl Siding
Fencing: Rear, Privacy
Flooring: Carpet
Interior: 2nd Kitchen, Dining Area, Primary Bath(s), Additional Stairway, Walk-in Closet(s)
Lot Dimensions: 0.36 Acre(S)
Municipality: New Windsor
Parking Features: Paved Parking
Parking Notes: 5 Total Parking Spaces
Rooms: Living Room, Dining Room, Primary Bedroom, Bedroom 3,Bedroom 4,Bedroom 5,Kitchen, Family Room, Bonus Room
Sewer: Public Sewer
SQFT Above Finished: 1774
SQFT Below Finished: 1000
SQFT Total Finished: 2774
Structure Type: Detached
Total Garage/Parking Spaces: 5
Water: Public
Room Sizes
Dining Room: 11 x 12 Level - Main
Family Room: 15 x 11 Level - Main
Kitchen: 8 x 9 Level - Main
Bedroom 4: 17 x 9 Level - Lower 1
Primary Bedroom: 12 x 14 Level - Main
Bedroom 3: 11 x 11 Level - Main
Living Room: 16 x 12 Level - Main
Bedroom 5: 12 x 12 Level - Lower 1
Living Room: 15 x 11 Level - Main
Kitchen: 9 x 18 Level - Main
Primary Bedroom: 14 x 10 Level - Main
Bonus Room: 13 x 9 Level - Lower 1
Local Schools
High School: F SCOTT KEY
Middle School: NEW WINDSOR
Elementary School: ELMER A WOLFE
School District: CARROLL COUNTY PUBLIC SCHOOLS
Listed By / Shown By
Listed By
Agency Name: EXIT Realty Center
Agency Phone: 3017038169
Shown By
Agent Name: Stephanie Langone
Agent Phone: (201) 747-1411
Agency Title: Berkshire Hathaway HomeServices Homesale Realty

 First American
Estimate Your Payment
Estimated Payment
$ 1,862.56 per month $1,224.06 Principal & Interest $478.08 Property Tax $160.42 Homeowner's Insurance



 Corporate Office - 215 S Centerville Rd. Lancaster, PA 17603
2828 Graybill Court | MLS# MDCR2036556
This single family home located at 2828 Graybill Court, New Windsor, MD 21776 is currently listed for sale with an asking price of $550,000. This property was built in 2000 and has 5 bedrooms and 4 full and 1 partial baths with 2774 sq. ft. Graybill Court is located in the BLUE RIDGE MANOR subdivision within the CARROLL COUNTY PUBLIC SCHOOLS school district. Search BLUE RIDGE MANOR real estate on stephanielangone.homesale.com today.