


BEDS2
BATHS2 full
SQUARE FEET1,063
MLS#MDBC2171350
STATUSACTIVE
PROPERTY TYPEResidential - Condominium
SUBDIVISIONFALLS GABLE
SCHOOLBALTIMORE COUNTY PUBLIC SCHOOLS
Property Description
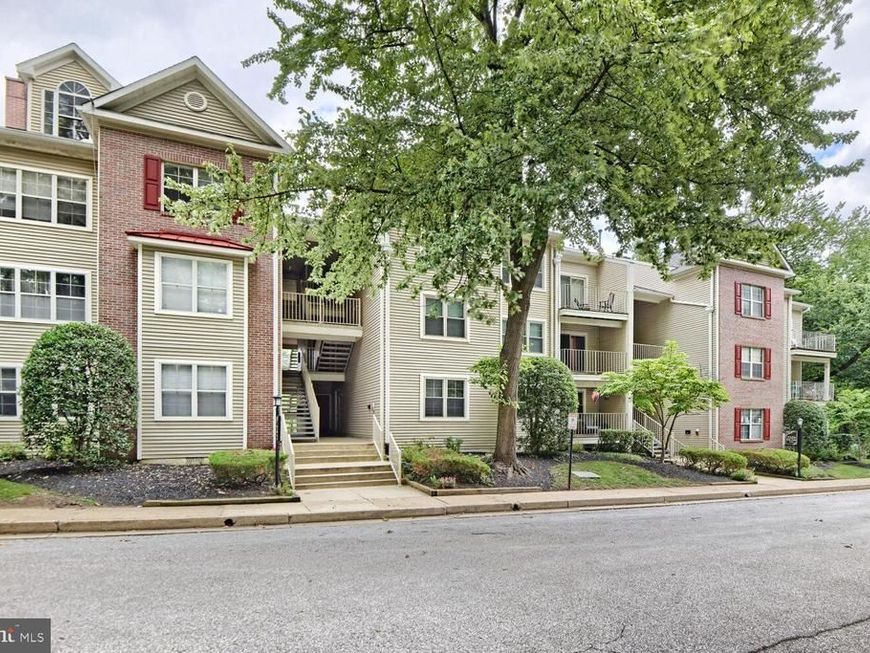
FRESHLY PAINTED WITH NEW FLOORING well maintained, easy accessible unit in desirable Falls Gable community. Only six steps from parking to the entrance. Could be great for investors, will bring steady rental cash flow. Primary bedroom with full bath, walk in closet and sliding door to private balcony. Second bedroom also has it's own full bathroom and walk in closet. Very bright and airy. Separate laundry room with washer and dryer. Parking space #20 just couple steps from main entrance. Community pool. There is a charging station for EV at the corner of parking area. Convenient location, close to shopping and highways. FHA approved.
Property Features
Property Type: Residential - Condominium
Cooling: Central A/C
Fuel Type: Natural Gas
Heating: Forced Air
Stories: 3.5
Taxes: $2,060
Year Built: 1993
Feature Descriptions
Additional Structures: Above Grade, Below Grade
Appliances: Built-In Microwave, Dishwasher, Disposal, Dryer, Exhaust Fan, Oven/Range - Gas, Refrigerator, Washer, Water Heater
Community Amenities: Pool - Outdoor
Condo/Coop Fee: $395.00/Monthly
Exterior: Vinyl Siding
Interior: Bathroom - Soaking Tub, Bathroom - Stall Shower, Dining Area, Floor Plan - Open, Recessed Lighting, Walk-in Closet(s)
Parking Features: Assigned
Pet Restrictions: Cats OK, Dogs OK
Rooms: Living Room, Dining Room, Primary Bedroom, Bedroom 2,Kitchen, Foyer, Laundry
Sewer: Public Sewer
SQFT Above Finished: 1063
SQFT Total Finished: 1063
Structure Type: Unit/Flat/Apartment
Water: Public
Room Sizes
Foyer: 7 x 4 Level - Main
Living Room: 14 x 14 Level - Main
Dining Room: 10 x 9 Level - Main
Kitchen: 10 x 10 Level - Main
Primary Bedroom: 13 x 11 Level - Main
Bedroom 2: 13 x 12 Level - Main
Local Schools
School District: BALTIMORE COUNTY PUBLIC SCHOOLS
Listed By / Shown By
Listed By
Agency Name: EXP Realty, LLC
Agency Phone: 8888607369
Shown By
Agent Name: Stephanie Langone
Agent Phone: (201) 747-1411
Agency Title: Berkshire Hathaway HomeServices Homesale Realty

 First American
Estimate Your Payment
Estimated Payment
$ 747.86 per month $509.43 Principal & Interest $171.67 Property Tax $66.76 Homeowner's Insurance



 Corporate Office - 215 S Centerville Rd. Lancaster, PA 17603
2322 J Falls Gable Lane, Unit J | MLS# MDBC2171350
This condo located at 2322 J Falls Gable Lane, Unit J, Baltimore, MD 21209 is currently listed for sale with an asking price of $228,900. This property was built in 1993 and has 2 bedrooms and 2 full baths with 1063 sq. ft. J Falls Gable Lane, Unit J is located in the FALLS GABLE subdivision within the BALTIMORE COUNTY PUBLIC SCHOOLS school district. Search FALLS GABLE real estate on stephanielangone.homesale.com today.