


BEDS5
BATHS3 full
SQUARE FEET2,454
MLS#MDMC2264876
STATUSCOMING SOON
PROPERTY TYPEResidential - Single Family
SUBDIVISIONWILTON OAKS
SCHOOLMONTGOMERY COUNTY PUBLIC SCHOOLS
Property Description
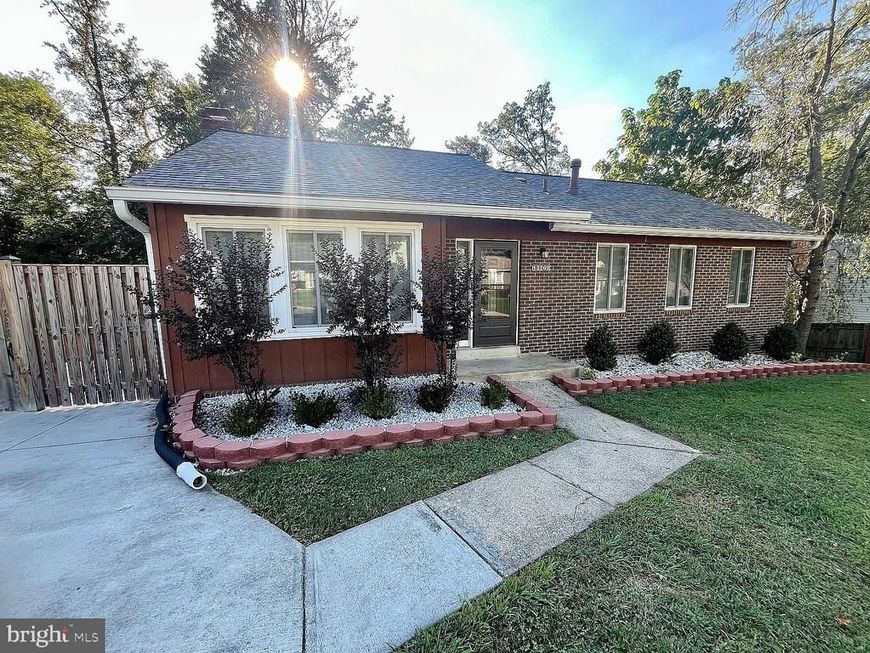
This charming raised ranch in the desirable Wilton Oaks neighborhood offers a perfect blend of comfort and modern living. With five spacious bedrooms and three full baths, the home features a traditional floor plan that invites warmth and togetherness. The fully finished basement, complete with a second kitchen and walkout access, provides endless possibilities for entertainment or relaxation. The heart of the home is the eat-in kitchen, equipped with appliances including a dishwasher, refrigerator, and electric range. Enjoy cozy evenings by the brick fireplace in the basement. Set on a private 0.24-acre lot, the property boasts a concrete driveway with ample parking. The neighborhood is known for its friendly atmosphere and proximity to local amenities, Glenmont Metro and parks.. Major renovations are set for 2026, ensuring this residence remains a gem for years to come. Experience the perfect blend of comfort and community in this inviting home!
Property Features
Property Type: Residential - Single Family
Basement: Yes
Basement: Outside Entrance, Walkout Level, Windows, Fully Finished, Rear Entrance, Improved
Cooling: Central A/C
Fireplaces: 1
Fuel Type: Natural Gas
Heating: Forced Air
Home Style: Raised Ranch/Rambler, Ranch/Rambler
Lot Size: 0.24 Acres
Roof Type: Shingle
Stories: 2.0
Taxes: $6,262
Year Built: 1973
Feature Descriptions
Additional Structures: Above Grade, Below Grade
Appliances: Dishwasher, Disposal, Icemaker, Oven/Range - Electric, Range Hood, Refrigerator, Washer, Dryer - Electric
Exterior: Brick, Shingle Siding
Fencing: Privacy, Rear, Wood
Fireplace: Fireplace - Glass Doors, Brick, Mantel(s)
Flooring: Ceramic Tile, Concrete, Hardwood, Carpet
Interior: Carpet, Combination Dining/Living, Entry Level Bedroom, Floor Plan - Traditional, Kitchen - Eat-In, Primary Bath(s), Pantry, Recessed Lighting, Window Treatments, Bathroom - Tub Shower, Wood Floors,2nd Kitchen, Combination Kitchen/Dining
Lot: Private, Other
Lot Dimensions: 0.24 Acre(S)
Parking Features: Concrete Driveway
Parking Notes: 4 Total Parking Spaces
Pet Restrictions: No Pet Restrictions
Sewer: Public Sewer
SQFT Above Finished: 1227
SQFT Below Finished: 1227
SQFT Total Finished: 2454
Structure Type: Detached
Total Garage/Parking Spaces: 4
Utilities: Electric Available, Natural Gas Available, Sewer Available, Water Available
Water: Public
Windows: Screens
Local Schools
High School: JOHN F. KENNEDY
Middle School: ARGYLE MIDDLE SCHOOL
Elementary School: BEL PRE
School District: MONTGOMERY COUNTY PUBLIC SCHOOLS
Listed By / Shown By
Listed By
Agency Name: Weichert, REALTORS
Agency Phone: 3016810550
Shown By
Agent Name: Stephanie Langone
Agent Phone: (201) 747-1411
Agency Title: Berkshire Hathaway HomeServices Homesale Realty

 First American
Estimate Your Payment
Estimated Payment
$ 2,057.35 per month $1,357.60 Principal & Interest $521.83 Property Tax $177.92 Homeowner's Insurance



 Corporate Office - 215 S Centerville Rd. Lancaster, PA 17603

13202 Wilton Oaks Drive | MLS# MDMC2264876
This single family home located at 13202 Wilton Oaks Drive , Silver Spring, MD 20906 is currently listed for sale with an asking price of $610,000. This property was built in 1973 and has 5 bedrooms and 3 full baths with 2454 sq. ft. Wilton Oaks Drive is located in the WILTON OAKS subdivision within the MONTGOMERY COUNTY PUBLIC SCHOOLS school district. Search WILTON OAKS real estate on stephanielangone.homesale.com today.