
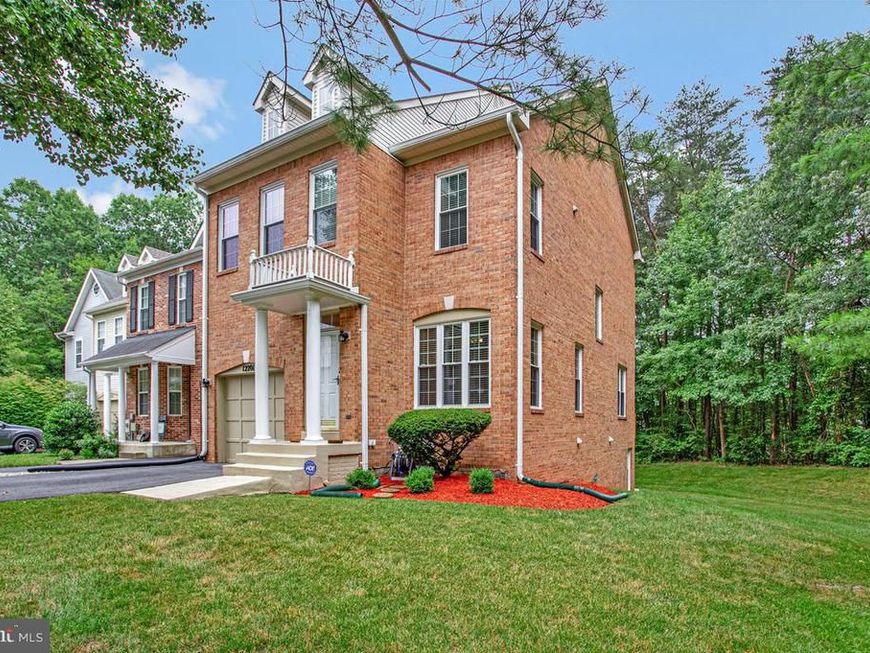


BEDS3
BATHS3 full 1 partial
SQUARE FEET2,412
MLS#MDPG2210332
STATUSACTIVE
PROPERTY TYPEResidential - Townhouse
SUBDIVISIONNORTHRIDGE PLAT 10
SCHOOLPRINCE GEORGES COUNTY PUBLIC SCHOOLS
Property Description
Discover the lifestyle you've been searching for at 12201 Quintette Lane in the sought-after Northridge community! Nestled in a peaceful, park-like setting, this distinctive home offers a unique floor plan designed for comfortable everyday living and effortless entertaining. Enjoy the perfect blend of privacy and convenience, with community amenities, walking paths, shopping, dining, top-rated schools, and major commuter routes just minutes away. Whether you're relaxing at home or exploring everything the area has to offer, this is where nature, neighborhood, and convenience come together. A rare opportunity to own in one of the area's most desirable communities—schedule your tour today!
Property Features
Property Type: Residential - Townhouse
Basement: Yes
Basement: Fully Finished, Outside Entrance, Space For Rooms, Sump Pump, Walkout Level, Windows
Cooling: Ceiling Fan(s), Central A/C
Fuel Type: Natural Gas
Garage: 1
Heating: Central, Forced Air
Home Style: Contemporary
Lot Size: 0.08 Acres
Roof Type: Architectural Shingle
Stories: 4.0
Taxes: $6,621
Year Built: 1993
Feature Descriptions
Additional Structures: Above Grade, Below Grade
Appliances: Built-In Microwave, Central Vacuum, Dishwasher, Disposal, Dryer, Oven/Range - Gas, Refrigerator, Stainless Steel Appliances, Washer
Community Amenities: Bike Trail, Club House, Common Grounds, Picnic Area, Non-Lake Recreational Area, Party Room, Pool - Outdoor, Recreational Center, Swimming Pool, Tot Lots/Playground, Tennis Courts, Water/Lake Privileges, Soccer Field, Lake, Jog/Walk Path
Exterior: Street Lights, Sidewalks, Exterior Lighting
Exterior: Frame
Flooring: Carpet, Ceramic Tile, Hardwood
HOA Fee: $79.00/Monthly
Interior: Additional Stairway, Bathroom - Soaking Tub, Bathroom - Stall Shower, Bathroom - Tub Shower, Breakfast Area, Built-Ins, Ceiling Fan(s), Chair Railings, Crown Moldings, Formal/Separate Dining Room, Kitchen - Eat-In, Primary Bath(s), Walk-in Closet(s), Wood Floors, Other
Location: Suburban
Lot: Adjoins - Open Space, Backs to Trees, Corner, Cul-de-sac, Front Yard, Landscaping, Level, No Thru Street
Lot Dimensions: 0.08 Acre(S)
Parking Features: Concrete Driveway, Private
Parking Notes: 6 Total Parking Spaces
Pet Restrictions: No Pet Restrictions
Rooms: Living Room, Dining Room, Primary Bedroom, Kitchen, Den, Breakfast Room, Loft, Recreation Room, Primary Bathroom, Half Bath
Sewer: Public Sewer
Special View Info: Garden/Lawn, Trees/Woods
SQFT Above Finished: 1608
SQFT Below Finished: 804
SQFT Total Finished: 2412
Structure Type: End of Row/Townhouse
Total Garage/Parking Spaces: 6
Water: Public
Windows: Double Pane, Energy Efficient, Screens
Local Schools
School District: PRINCE GEORGES COUNTY PUBLIC SCHOOLS
Listed By / Shown By
Listed By
Agency Name: Desiree Callender Realtors and Associates, LLC
Agency Phone: 3013902832
Shown By
Agent Name: Stephanie Langone
Agent Phone: (201) 747-1411
Agency Title: Berkshire Hathaway HomeServices Homesale Realty

 First American
Estimate Your Payment
Estimated Payment
$ 1,782.68 per month $1,088.30 Principal & Interest $551.75 Property Tax $142.63 Homeowner's Insurance



 Corporate Office - 215 S Centerville Rd. Lancaster, PA 17603
12201 Quintette Lane | MLS# MDPG2210332
This townhouse located at 12201 Quintette Lane, Bowie, MD 20720 is currently listed for sale with an asking price of $489,000. This property was built in 1993 and has 3 bedrooms and 3 full and 1 partial baths with 2412 sq. ft. Quintette Lane is located in the NORTHRIDGE PLAT 10 subdivision within the PRINCE GEORGES COUNTY PUBLIC SCHOOLS school district. Search NORTHRIDGE PLAT 10 real estate on stephanielangone.homesale.com today.