


BEDS2
BATHS1 full 1 partial
SQUARE FEET725
MLS#MDBC2170944
STATUSACTIVE
PROPERTY TYPEResidential - Single Family
SUBDIVISIONEDGEWATER
SCHOOLBALTIMORE COUNTY PUBLIC SCHOOLS
Property Description
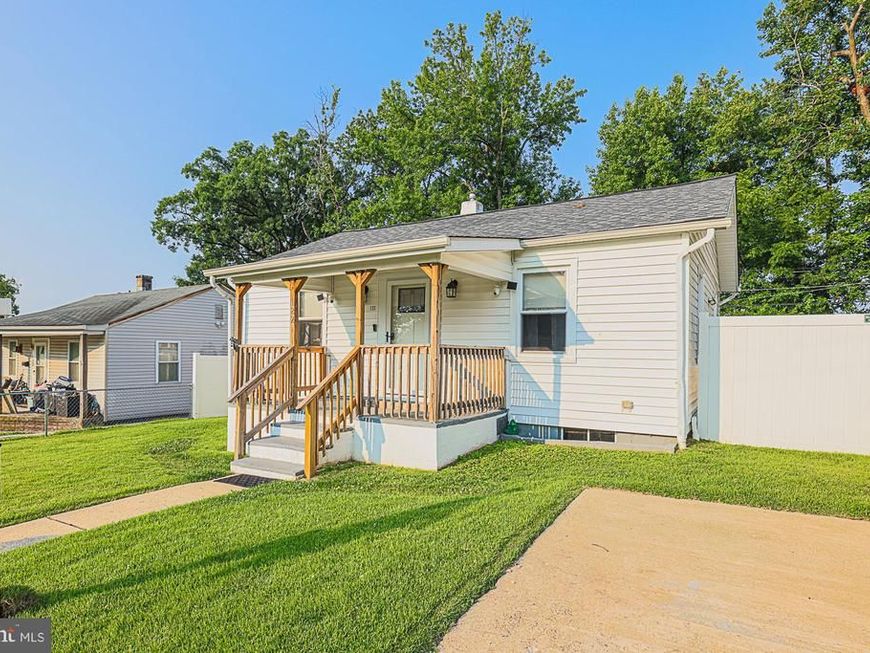
COZY 2 Bedroom 1.5 Bath Rancher With A COVERED Front Porch * Features Include: SPACIOUS living room * Eat in kitchen * TWO bedrooms and a FULL bath on the MAIN level * Unfinished basement with a separate entrance includes a half bath and PLENTY of storage * BEAUTIFUL fenced yard with mature landscaping and a shed * This well maintained home is close to restaurants and shopping!!
Property Features
Property Type: Residential - Single Family
Basement: Unfinished
Basement: Yes
Cooling: Ceiling Fan(s), Central A/C
Fuel Type: Natural Gas
Heating: Forced Air
Home Style: Ranch/Rambler
Lot Size: 0.11 Acres
Roof Type: Architectural Shingle
Stories: 2.0
Taxes: $1,623
Year Built: 1942
Feature Descriptions
Additional Structures: Above Grade, Below Grade
Appliances: Built-In Microwave, Dishwasher, Disposal, Exhaust Fan, Icemaker, Refrigerator, Stove, Washer, Water Heater
Electric: Circuit Breakers
Exterior: Vinyl Siding
Flooring: Laminate Plank, Luxury Vinyl Plank, Vinyl
Lot Dimensions: 0.11 Acre(S)
Parking Notes: 1 Total Parking Spaces
Rooms: Living Room, Bedroom 2,Kitchen, Basement, Bedroom 1
Sewer: Public Sewer
SQFT Above Finished: 725
SQFT Total Finished: 725
Structure Type: Detached
Total Garage/Parking Spaces: 1
Water: Public
Room Sizes
Living Room: 12 x 16 Level - Main
Kitchen: 12 x 12 Level - Main
Bedroom 1: 12 x 12 Level - Main
Bedroom 2: 11 x 9 Level - Main
Basement: 23 x 27 Level - Lower 1
Local Schools
School District: BALTIMORE COUNTY PUBLIC SCHOOLS
Listed By / Shown By
Listed By
Agency Name: EXP Realty, LLC
Agency Phone: 8888607369
Shown By
Agent Name: Stephanie Langone
Agent Phone: (201) 747-1411
Agency Title: Berkshire Hathaway HomeServices Homesale Realty

 First American
Estimate Your Payment
Estimated Payment
$ 638.44 per month $444.89 Principal & Interest $135.25 Property Tax $58.30 Homeowner's Insurance



 Corporate Office - 215 S Centerville Rd. Lancaster, PA 17603
122 Alcock Road | MLS# MDBC2170944
This single family home located at 122 Alcock Road, Baltimore, MD 21221 is currently listed for sale with an asking price of $199,900. This property was built in 1942 and has 2 bedrooms and 1 full and 1 partial baths with 725 sq. ft. Alcock Road is located in the EDGEWATER subdivision within the BALTIMORE COUNTY PUBLIC SCHOOLS school district. Search EDGEWATER real estate on stephanielangone.homesale.com today.