


BEDS5
BATHS4 full
SQUARE FEET3,438
MLS#MDFR2089162
STATUSACTIVE
PROPERTY TYPEResidential - Single Family
SUBDIVISIONBRUNSWICK CROSSING
SCHOOLFREDERICK COUNTY PUBLIC SCHOOLS
Property Description
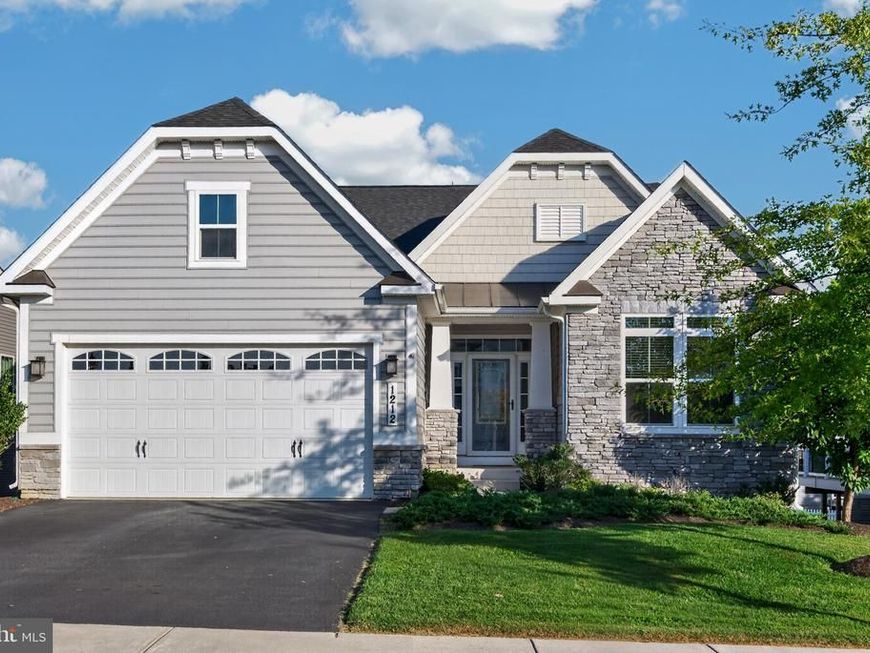
This desirable Brentwood rancher model in popular Brunswick Crossing checks everything on your wish list for convenient one-level living and more! Freshly painted, and featuring new LVP flooring and carpet, this home is very well maintained by the original owner and is now looking for a new buyer. The pretty stone elevation and elegant foyer welcomes you into the expansive main level which features an open floorplan with cathedral ceilings in the heart of the home. The gourmet kitchen features espresso cabinetry, granite countertops, pantry, and stainless steel appliances including double wall ovens and gas cooktop. The island has both extra storage and seating, and there's space for a formal dining table as well in the back of the home by the deck door leading out to the screened-in porch. The kitchen opens up to the lovely family room with a cozy and elegant stone fireplace. The primary suite enjoys many windows, en-suite bath and a huge walk-in closet. Towards the front of the home, there are two secondary bedrooms with a full bath, and the garage entrance with laundry room is nearby. Upstairs is a large fourth bedroom and third full bath, perfect as a teen suite or for long-term guests who want additional privacy. Downstairs features a whopping 1,867 sq ft out of which the daylight rec room is finished with full walkout. There is also a beautiful wet bar, perfect for entertaining or every day living. The full 4th bath as well as a large 5th bedroom are located here with large custom walk-in closet, as well as an impressive storage area. The house features tankless water heater for endless hot water, and a water softener. The backyard is level, and you will get great enjoyment almost all year round of the screened-in porch with additional deck space for the grill. Brunswick Crossing offers a unique lifestyle with top notch amenities for active lifestyles, including swimming pool, tennis courts, soccer field, baseball field, basketball courts. beach volley, dog parks, community garden and beautiful walking trails nestled for miles throughout the community. The community center offers activities throughout the year, and can be rented for your personal events. The MARC train station in Brunswick makes commuting to DC relaxing, and there are good commuter roads as well. Dulles is 45 mins away and DC and Baltimore about an hour. Stay local and enjoy the beautiful scenery of the C&O Canal, towpath and the Potomac river, the Harpers Ferry National Park and the many wineries nearby. Welcome Home!
Property Features
Property Type: Residential - Single Family
Basement: Yes
Basement: Connecting Stairway, Daylight, Full, Full, Heated, Improved, Interior Access, Outside Entrance, Rear Entrance, Walkout Level, Windows
Cooling: Central A/C
Fireplaces: 1
Fuel Type: Natural Gas
Garage: 2
Heating: Forced Air
Home Style: Ranch/Rambler, Raised Ranch/Rambler
Lot Size: 0.16 Acres
Roof Type: Architectural Shingle
Stories: 2.0
Taxes: $8,463
Year Built: 2018
Feature Descriptions
Accessibility: 2+ Access Exits,36"+ wide Halls
Additional Structures: Above Grade, Below Grade
Appliances: Built-In Microwave, Cooktop, Dishwasher, Disposal, Exhaust Fan, Icemaker, Extra Refrigerator/Freezer, Microwave, Oven/Range - Gas, Refrigerator, Stainless Steel Appliances, Water Heater
Community Amenities: Baseball Field, Basketball Courts, Common Grounds, Community Center, Dog Park, Fitness Center, Jog/Walk Path, Pool - Outdoor, Pickleball Courts, Soccer Field, Swimming Pool, Tennis Courts, Tot Lots/Playground, Volleyball Courts
Electric: 200+ Amp Service
Exterior: Brick Veneer, Vinyl Siding
Exterior: Satellite Dish, Sidewalks, Street Lights
Fencing: Fully, Picket
Fireplace: Gas/Propane
Flooring: Luxury Vinyl Plank, Carpet, Ceramic Tile
HOA Fee: $113.00/Monthly
Interior: Breakfast Area, Built-Ins, Carpet, Ceiling Fan(s), Combination Dining/Living, Combination Kitchen/Living, Crown Moldings, Dining Area, Entry Level Bedroom, Family Room Off Kitchen, Floor Plan - Open, Kitchen - Island, Pantry, Recessed Lighting, Sprinkler System, Upgraded Countertops, Walk-in Closet(s), Water Treat System, Wet/Dry Bar, Window Treatments
Lot Dimensions: 0.16 Acre(S)
Parking Features: Asphalt Driveway
Parking Notes: 4 Total Parking Spaces
Sewer: Public Sewer
Special View Info: Garden/Lawn, Street, Scenic Vista
SQFT Above Finished: 2175
SQFT Below Finished: 1263
SQFT Total Finished: 3438
Structure Type: Detached
Total Garage/Parking Spaces: 4
Utilities: Natural Gas Available
Water: Public
Windows: Double Pane, Energy Efficient
Local Schools
High School: BRUNSWICK
Middle School: BRUNSWICK
Elementary School: BRUNSWICK
School District: FREDERICK COUNTY PUBLIC SCHOOLS
Listed By / Shown By
Listed By
Agency Name: Potomac View Realty, LLC
Agency Phone: 3012637420
Shown By
Agent Name: Stephanie Langone
Agent Phone: (201) 747-1411
Agency Title: Berkshire Hathaway HomeServices Homesale Realty

 First American
Estimate Your Payment
Estimated Payment
$ 2,341.20 per month $1,446.40 Principal & Interest $705.25 Property Tax $189.55 Homeowner's Insurance



 Corporate Office - 215 S Centerville Rd. Lancaster, PA 17603
1212 Tide Lock Street | MLS# MDFR2089162
This single family home located at 1212 Tide Lock Street, Brunswick, MD 21716 is currently listed for sale with an asking price of $649,900. This property was built in 2018 and has 5 bedrooms and 4 full baths with 3438 sq. ft. Tide Lock Street is located in the BRUNSWICK CROSSING subdivision within the FREDERICK COUNTY PUBLIC SCHOOLS school district. Search BRUNSWICK CROSSING real estate on stephanielangone.homesale.com today.