


BEDS3
BATHS2 full 1 partial
SQUARE FEET2,126
MLS#PAPH2668004
STATUSACTIVE
PROPERTY TYPEResidential - Single Family
SUBDIVISIONCASTOR GARDENS
SCHOOLPHILADELPHIA CITY
Property Description
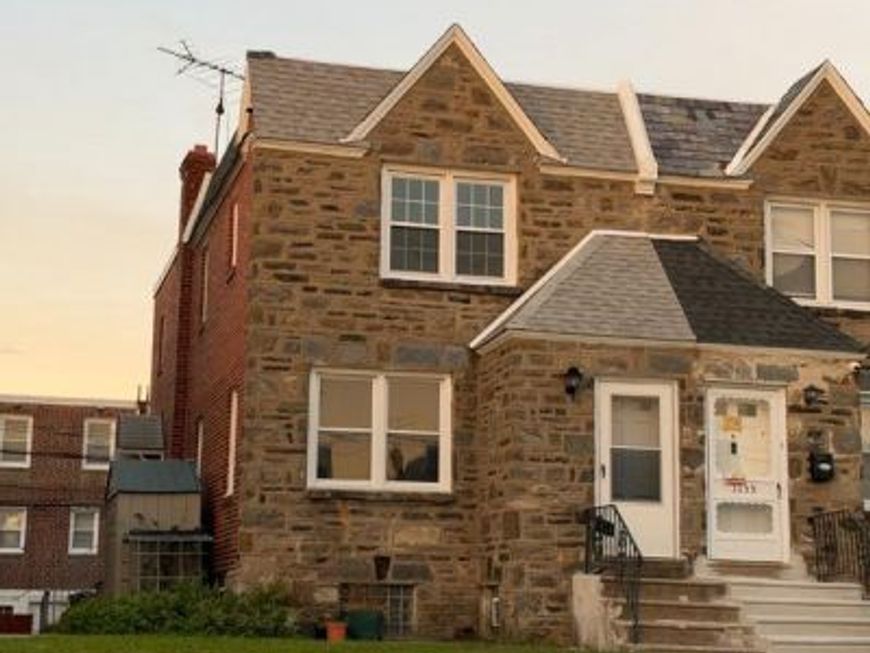
A private primary bath, 2.5 baths total, central air, a fully finished lower level, and an attached garage with driveway parking: 1133 Knorr Street has the combination that is hardest to find in a Castor Gardens twin. The main level offers generous living and dining rooms with original hardwood floors and an eat-in kitchen with plenty of cabinet and counter space. Upstairs, the primary bedroom has its own full bath, joined by two more bedrooms and a full hall bath. The finished lower level adds a whole extra floor of living space, ready to be a family room, home office, gym, or guest area, with its own half bath. Out back, the attached garage and private driveway give you off-street parking every day. Well maintained and move-in ready, with 1,426 square feet above grade plus the finished lower level. Around the corner from J. Hampton Moore Elementary and minutes from Roosevelt Mall, Castor Avenue shopping and dining, SEPTA, and Roosevelt Boulevard. Seller is offering a credit toward a 2-1 rate buydown or closing costs with an acceptable offer. Ask your lender how much this can lower your monthly payment. Twins with this bath count, parking, and finished space rarely come together at this price. Schedule your showing today.
Property Features
Property Type: Residential - Single Family
Basement: Yes
Basement: Fully Finished
Cooling: Central A/C
Fuel Type: Natural Gas
Garage: 1
Heating: 90% Forced Air
Home Style: Straight Thru
Lot Size: 0.06 Acres
Stories: 3.0
Taxes: $4,098
Year Built: 1950
Feature Descriptions
Accessibility: 2+ Access Exits
Additional Structures: Above Grade, Below Grade
Electric: 200+ Amp Service
Exterior: Masonry
Flooring: Hardwood
Lot Dimensions: 0.06 Acre(S)
Municipality: PHILADELPHIA
Parking Notes: 2 Total Parking Spaces
Rooms: Living Room, Dining Room, Kitchen, Basement
Sewer: Public Sewer
SQFT Above Finished: 1426
SQFT Below Finished: 700
SQFT Total Finished: 2126
Structure Type: Twin/Semi-Detached
Total Garage/Parking Spaces: 2
Water: Public
Local Schools
School District: PHILADELPHIA CITY
Listed By / Shown By
Listed By
Agency Name: Realty Mark Associates
Agency Phone: 2153764444
Shown By
Agent Name: Stephanie Langone
Agent Phone: (201) 747-1411
Agency Title: Berkshire Hathaway HomeServices Homesale Realty

 First American
Estimate Your Payment
Estimated Payment
$ 1,172.19 per month $734.44 Principal & Interest $341.50 Property Tax $96.25 Homeowner's Insurance



 Corporate Office - 215 S Centerville Rd. Lancaster, PA 17603
1133 Knorr Street | MLS# PAPH2668004
This single family home located at 1133 Knorr Street, Philadelphia, PA 19111 is currently listed for sale with an asking price of $329,999. This property was built in 1950 and has 3 bedrooms and 2 full and 1 partial baths with 2126 sq. ft. Knorr Street is located in the CASTOR GARDENS subdivision within the PHILADELPHIA CITY school district. Search CASTOR GARDENS real estate on stephanielangone.homesale.com today.