


BEDS3
BATHS1 full 1 partial
SQUARE FEET1,896
MLS#MDBC2170638
STATUSACTIVE UNDER CONTRACT
PROPERTY TYPEResidential - Single Family
SUBDIVISIONHAVERFORD
SCHOOLBALTIMORE COUNTY PUBLIC SCHOOLS
Property Description
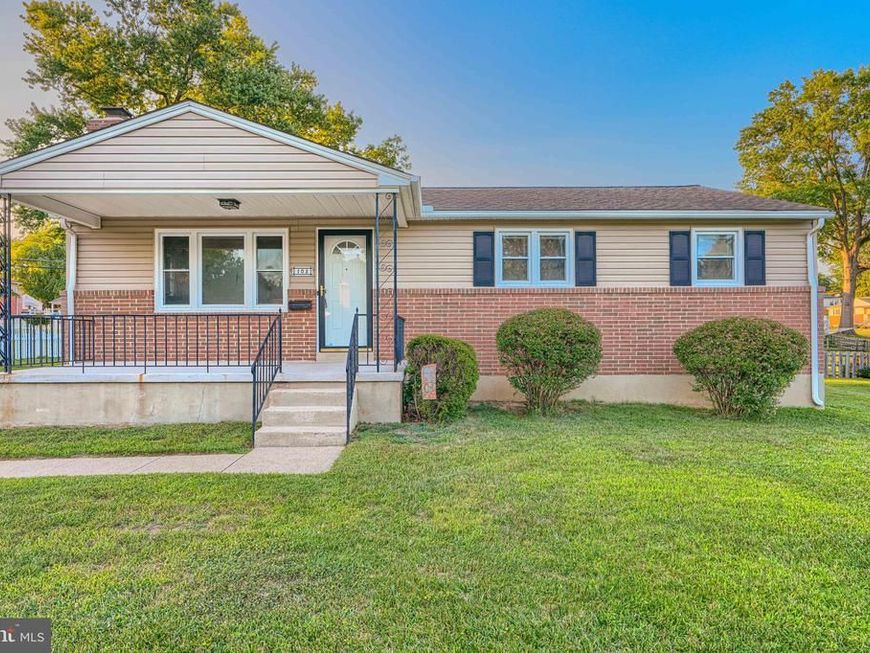
Location, Location! This well maintained rancher is in the sought-after Haverford Community of Lutherville-Timonium. The backyard is a beautifully manicured flat lot that would be a great spot for your summer barbecue or gathering. There is a center picture window with two side windows in the front of the house. The living room features a wood burning fireplace. Gleaming hardwood floors throughout the first level. Dining room flows into the kitchen. The spacious kitchen is ready for your vision and design. Side door to driveway from the kitchen. Three good sized bedrooms & bathroom upstairs. Main level primary bedroom! Basement is partially finished w/ 1/2 bath. You could put some new flooring down and have a tv room. Workshop room and a huge storage room. Turn the extra room into a workout room or extra bedroom. Laundry area as well. Enjoy the peace of mind that comes with being in a desirable school district. Air conditioning was updated in approx 2018. Home is close to Maryland State Fairgrounds, grocery stores, restaurants, and shopping. Not far from Hunt Valley Towne Center. Home is being sold as it shows. (Note: owner is not in a position to do any repairs at inspection)
Property Features
Property Type: Residential - Single Family
Basement: Connecting Stairway, Improved, Partially Finished, Sump Pump
Basement: Yes
Cooling: Central A/C
Fireplaces: 1
Fuel Type: Natural Gas
Heating: Forced Air
Home Style: Raised Ranch/Rambler
Lot Size: 0.22 Acres
Stories: 2.0
Taxes: $4,121
Year Built: 1959
Feature Descriptions
Additional Structures: Above Grade, Below Grade
Appliances: Refrigerator, Oven - Wall, Cooktop
Exterior: Sidewalks
Exterior: Brick
Lot Dimensions: 0.22 Acre(S)
Parking Notes: 3 Total Parking Spaces
Sewer: Public Sewer
SQFT Above Finished: 1320
SQFT Below Finished: 576
SQFT Total Finished: 1896
Structure Type: Detached
Total Garage/Parking Spaces: 3
Water: Public
Local Schools
School District: BALTIMORE COUNTY PUBLIC SCHOOLS
Listed By / Shown By
Listed By
Agency Name: Cummings & Co. Realtors
Agency Phone: 4108230033
Shown By
Agent Name: Stephanie Langone
Agent Phone: (201) 747-1411
Agency Title: Berkshire Hathaway HomeServices Homesale Realty

 First American
Estimate Your Payment
Estimated Payment
$ 1,400.65 per month $934.74 Principal & Interest $343.42 Property Tax $122.50 Homeowner's Insurance



 Corporate Office - 215 S Centerville Rd. Lancaster, PA 17603
103 Springside Drive | MLS# MDBC2170638
This single family home located at 103 Springside Drive, Lutherville Timonium, MD 21093 is currently listed for sale with an asking price of $420,000. This property was built in 1959 and has 3 bedrooms and 1 full and 1 partial baths with 1896 sq. ft. Springside Drive is located in the HAVERFORD subdivision within the BALTIMORE COUNTY PUBLIC SCHOOLS school district. Search HAVERFORD real estate on stephanielangone.homesale.com today.